




Address
1025 S 12th Street, Sebring, OH
Price
$ 197,500
Property Attributes
- MLS#5242260
- TypeSingle Family
- Listing Status Active
- CountyMahoning
- CitySebring
- Zip44672
- Style
- Year Built1948
- Taxes$ 1570
- Price$ 197,500
- Bedrooms4
- Full Bathrooms3
- Half Bathrooms0
- Sqr Footage1850
- Lot Size1 Acres
Data Source:
MLSNow
Property Description
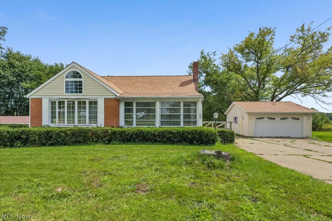
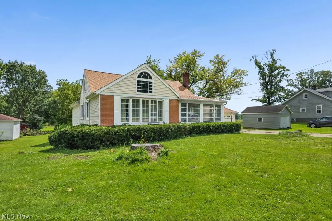
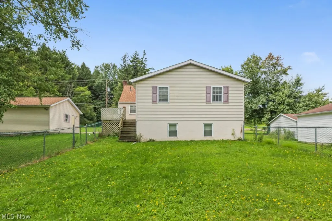
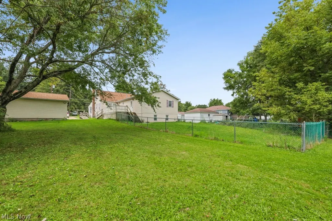
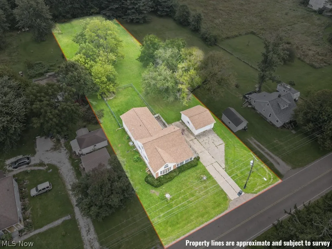
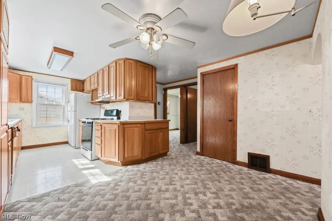
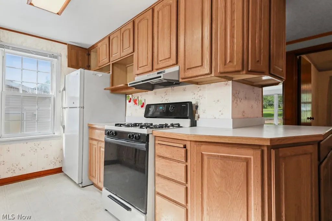
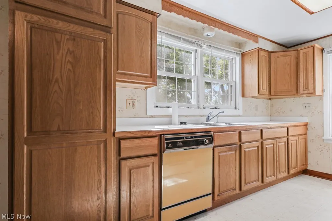
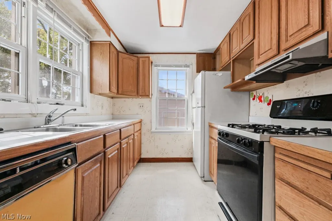
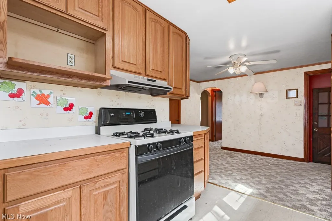
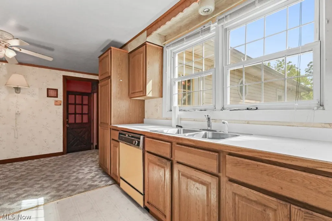
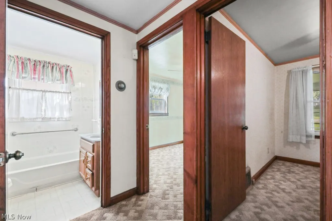
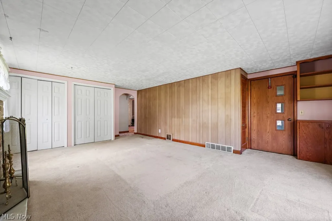
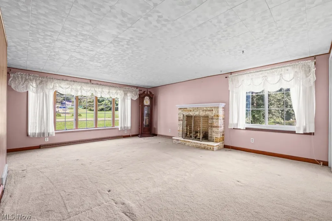
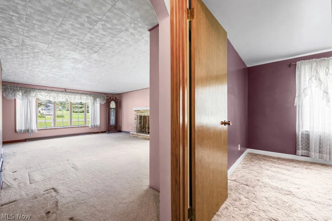
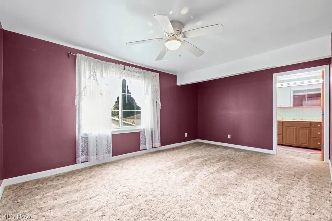
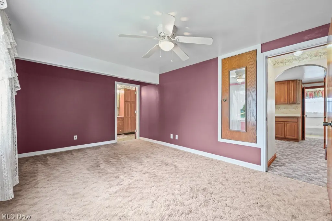
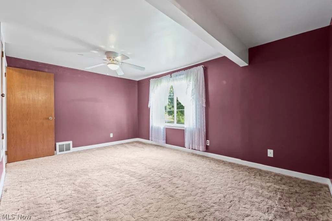
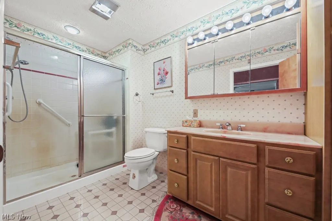
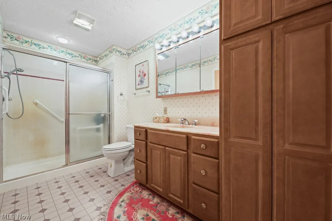
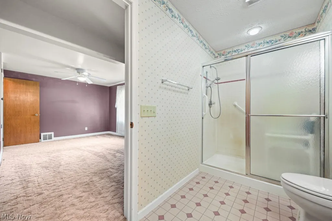
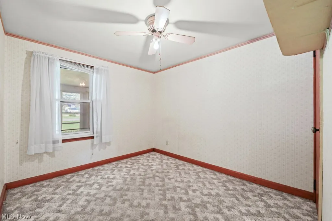
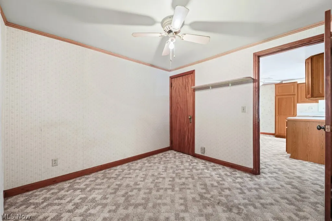
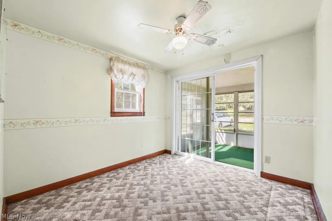
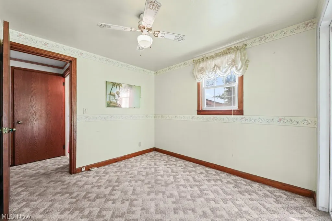
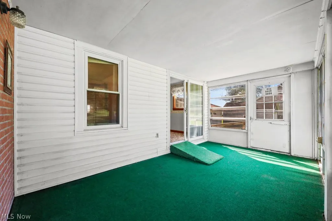
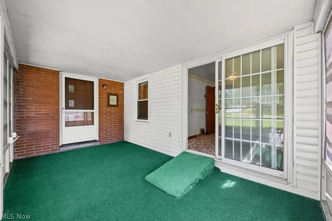
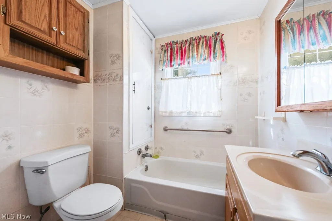
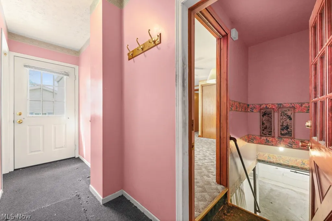
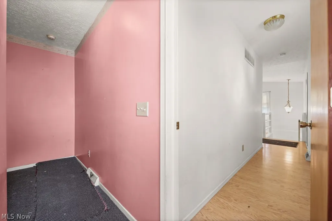
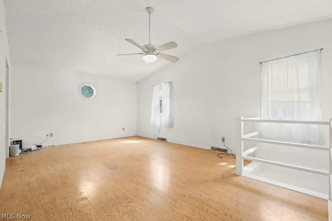
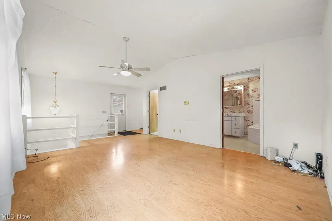
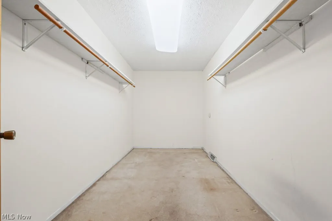
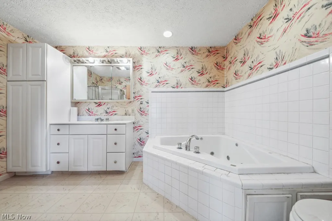
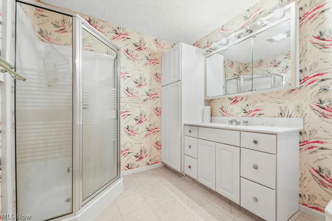
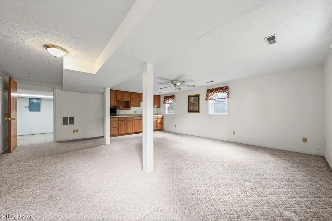
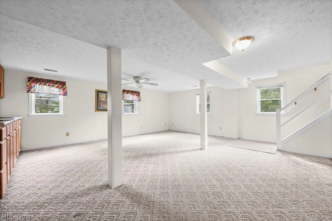
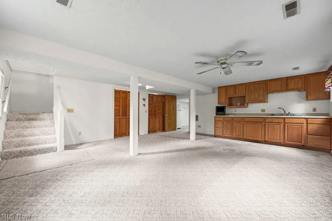
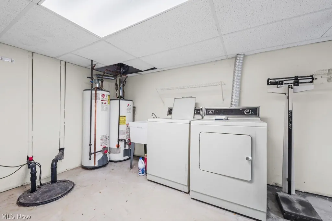
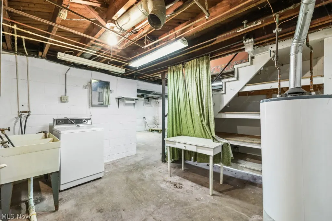
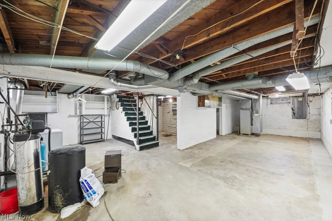
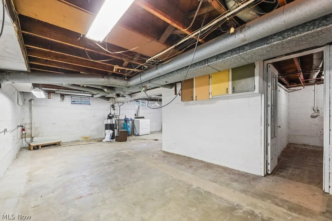
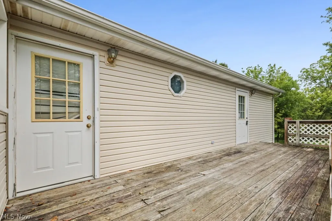
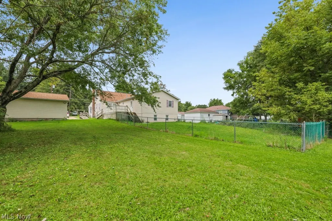
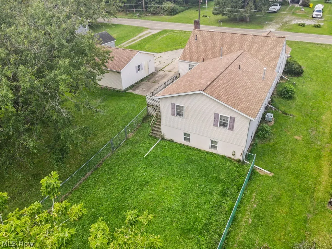
Take a look at a very unique home. Many possibilities. The last seller had one family member in front and the other on the newer addition in 2000 for privacy reasons. You can set up many ways. Two entrances to basement , one side finished (add on) other side unfinished. There is one central air unit on newer addition only and two gas furnaces, 3 hot water heaters, two refrigerators, one over and one dishwasher. Home very cute. Front side has eat-kitchen, 2 bathrooms, sunroom, up to three bedrooms, one used for TV room, spacious living room with three very large closets. Newer additon includes a primary suite including a very large bedroom, primary bathroom, walk-in closet. The lower level is a great room with kitchenette, dining area, and living room. The unfinished room is the laundry. Large deck to beautiful back yard. Two car detached garage. New roof put on this year in May. Updated windows. In a nutshell, both sides have primary bedrooms and their own bathrooms. Total 3 full baths in this home. Two laundry rooms. All sizes, square feet and ages estimated.
| Price History | |
|---|---|
| 9/3/2026 | Listed $225,000 |
| 9/23/2026 | 12$197,500 |
General Features
| Sewer | Septic Tank |
|---|---|
| Heating | Forced Air,Gas |
| Cooling | Central Air,Ceiling Fan(s) |
| Possession | Delivery Of Deed |
| Roof | Asbestos Shingle |
| Appliances | Dryer,Dishwasher,Range,Refrigerator,Water Softener,Washer |
| Garage Spaces | 2 |
| Patio/Porch Features | Deck,Enclosed,Patio,Porch |
| Architectural Style | Ranch |
| Construction Materials | Brick |
| Year Built | 1948 |
| View | Trees/Woods |
| Stories Count | 1 |
| Township | Smith Twp |
| Levels | One |
| Property Subtype | Single Family Residence |
| Tax Year | 2025 |
| Accessibility | Accessible Full Bath,Accessible Approach with Ramp |
| County | Mahoning |
| Property Type | Residential |
| HOA | false |
| Attached Garage | false |
| Garage Y/N | true |
| Other Structures | None |
| Full Baths | 3 |
| Status | Active |
| Directions | State Route 62, north on 12th Street to house. On East side of road. |
| ModificationTimestamp | 2026-09-23T19:51:10.190-00:00 |
| City | Sebring |
| Disclosures | Principal is Real Estate Licensed |
| High School District | West Branch LSD - 5012 |
| Lot Size Units | Acres |
| Carport Y/N | false |
| Land Lease Y/N | false |
| Tax Annual Amount | 1570 |
| Home Warranty Y/N | false |
| Living Area Units | Square Feet |
| Standard Status | Active |
| Occupancy Type | Owner |
| Middle/Junior School District | West Branch LSD - 5012 |
| Elementary School District | West Branch LSD - 5012 |
| Year Built Source | Public Records |
| Property Sub Type Additional | Single Family Residence |
| PostalCity | SEBRING |
| Legal Description | SEC 35 |
Interior Features
| Interior Amenities | Built-in Features,Ceiling Fan(s),Eat-in Kitchen,In-Law Floorplan,Open Floorplan,Storage,Walk-In Closet(s) |
|---|---|
| Basement | Interior Entry,Partially Finished,Unfinished,Sump Pump |
| Total Fireplaces | 1 |
| Fireplace Features | Decorative,Living Room |
| Basement (Y/N) | true |
| Air Conditioning Y/N | true |
| Heating Y/N | true |
| Fireplace Y/N | true |
| Above Grade Finished Area | 1850 |
| Laundry Features | In Basement |
| Total Bedrooms | 4 |
| Below Grade Finished Area | 551 |
| Main Level Bedrooms | 4 |
| Main Level Bathrooms | 3 |
| Below Grade Finished Area Source | Other |
| Above Grade Finished Area Source | Public Records |
| Total Baths | 3 |
Exterior Features
| Exterior Amenities | Private Entrance,Private Yard |
|---|---|
| Fencing | Chain Link |
| Parking Features | Concrete |
| Lot Features | Back Yard,Private,Few Trees |
| Water Source | Well |
| Lot Size Area | 1 |
| Foundation Details | Block |
| Lot Dimensions | 160x240 |
| Lot Size Acres | 1 |
| Lot Size Source | Assessor |
| Waterfront Y/N | false |
Amenities
- Foreclosure
- Views
- Short Sale
- New Construction
- Adult 55+
- Lease To Own
- No HOA Fees
- Furnished
- Primary On Main
- Air Conditioning
- Seller Finance
- Green
- Fixer Upper
- Horse
- Golf
- Fireplace
- Deck
- Garage
- Basement
- Pool
Property vs Single Family Average in 44672
Price
Taxes
Year Built

 © MLS Now, INC - Northern Ohio Regional Multiple Listing Service All information deemed reliable but not guaranteed. All properties are subject to prior sale, change or withdrawal. Neither listing broker(s) or information provider(s) shall be responsible for any typographical errors, misinformation, misprints and shall be held totally harmless. Listing(s) information is provided for consumer's personal, non-commercial use and may not be used for any purpose other than to identify prospective
