
Address
115 N Crestview Drive, Creston, OH
Price
$ 349,900
Property Attributes
- MLS#5245266
- TypeSingle Family
- Listing Status Contingent
- CountyWayne
- CityCreston
- NeighborhoodCrestview North
- Zip44217
- Style
- Year Built1998
- Taxes$ 3166
- Price$ 349,900
- Bedrooms3
- Full Bathrooms2
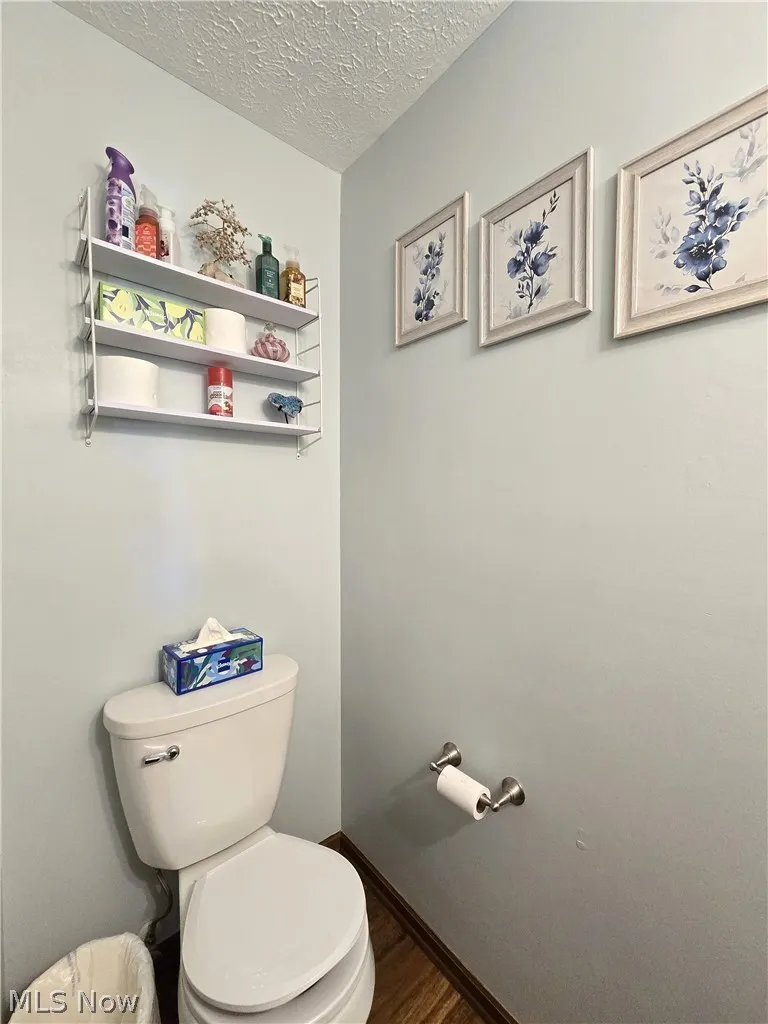
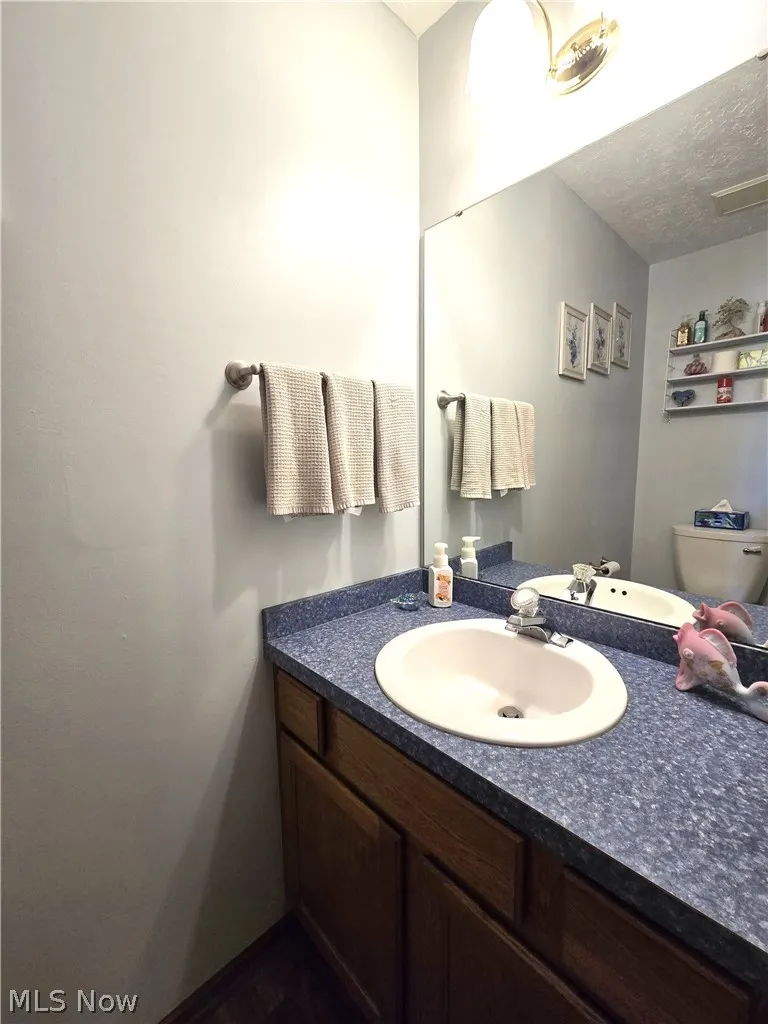
- Half Bathrooms1
- Sqr Footage1570
- Lot Size0.418 Acres
Data Source:
MLSNow
Property Description
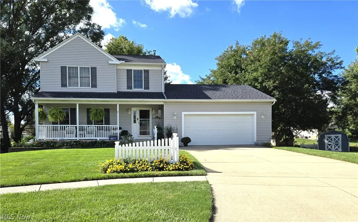
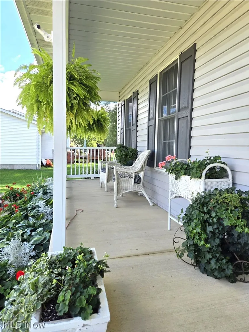
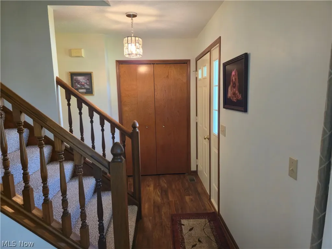
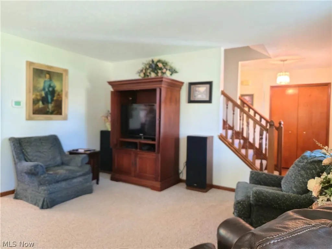
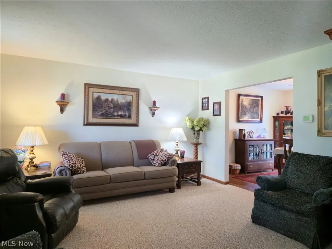
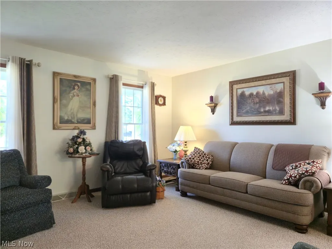
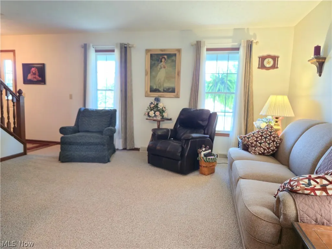
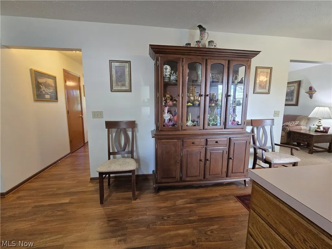
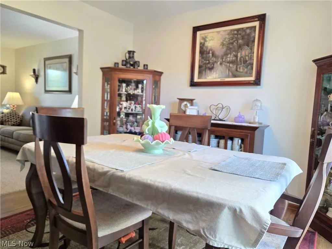
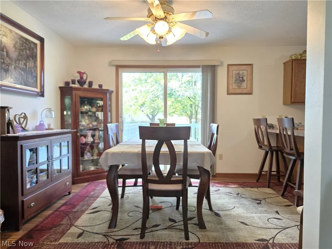
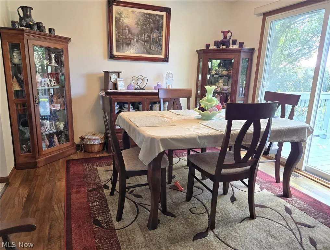
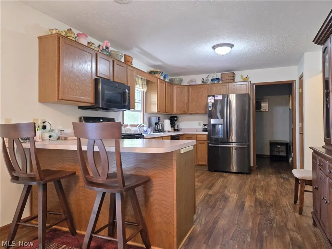
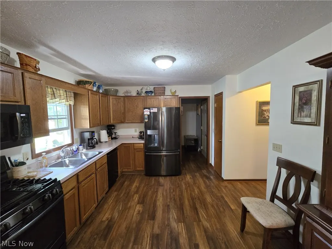
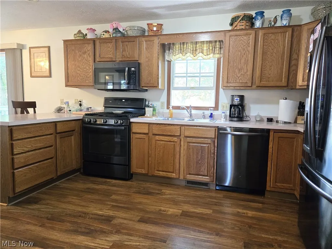
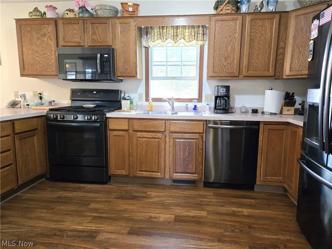
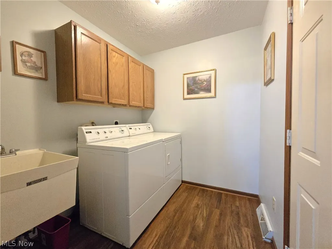
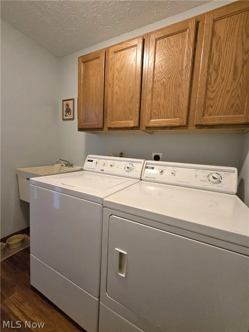
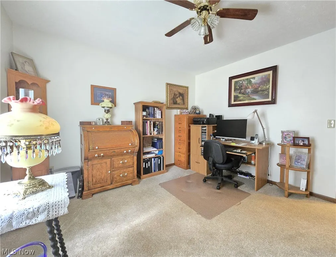
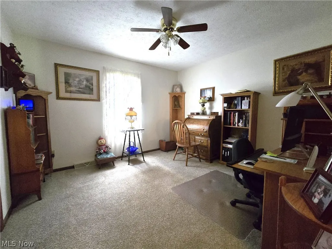
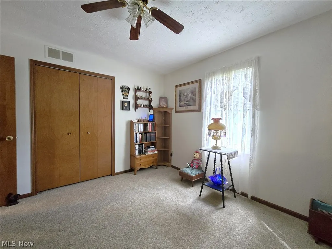
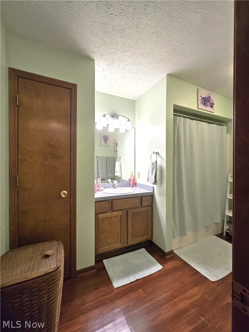
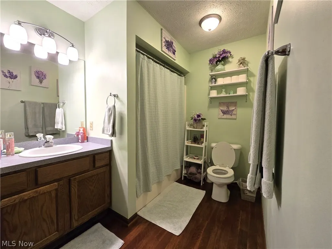
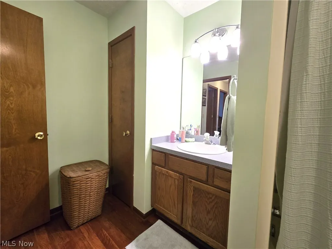
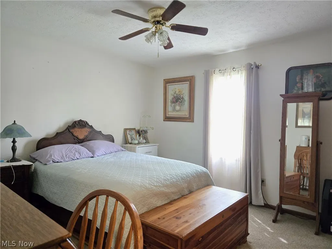
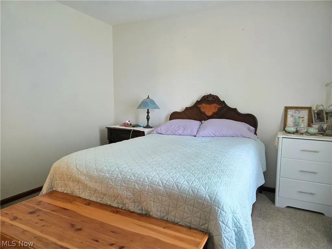
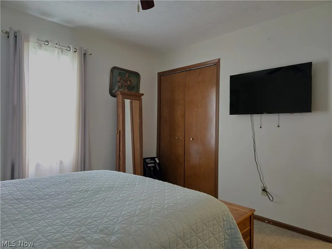
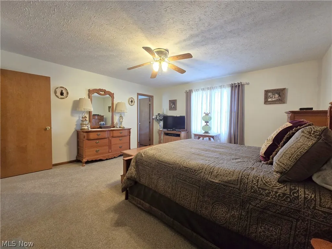
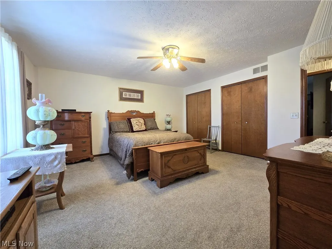
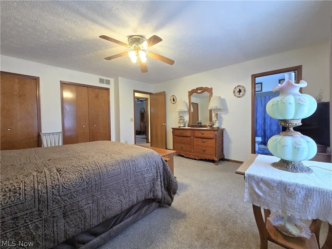
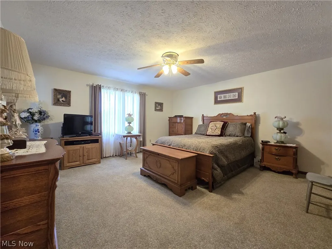
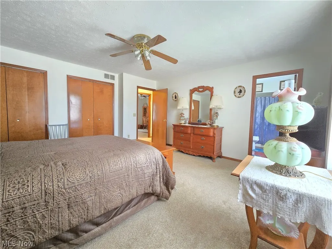
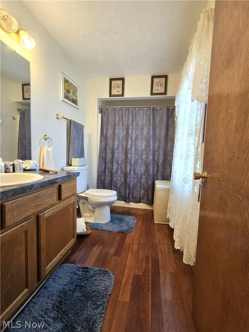
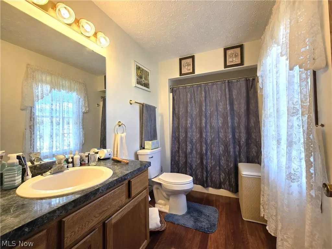
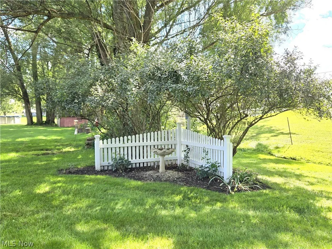
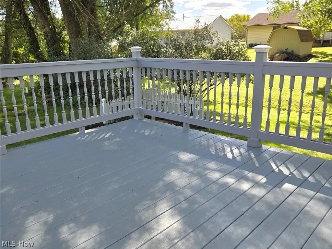
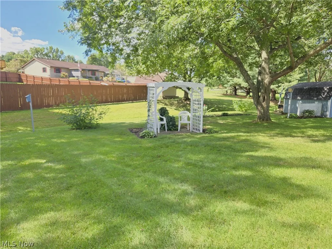
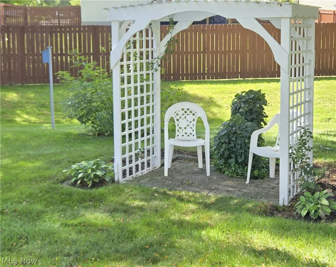
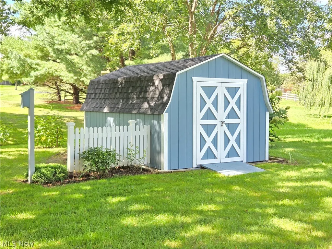
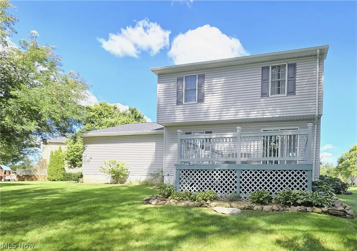
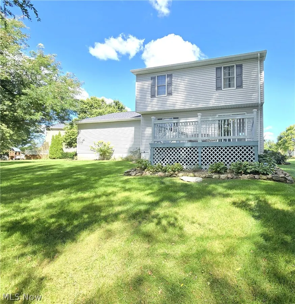
Welcome to this charming home located on a Cul de sac. The home offers comfort, style and has been beautifully maintained. The home is nicely landscaped and has a lovely, covered, 27 ft long front porch. On the first floor you'll find an entryway with coat closet, a nice sized living room, large kitchen with lots of cabinets & food storage pantry, a dinette w/sliding door to the 14 x 14 wood deck with lighted post tops and a convenient laundry room. On the second floor you enter a spacious master bedroom with his and her closets plus master bathroom. From the hall you'll enter 2 other nice sized bedrooms and a large bathroom with linen closet. The full basement has storage shelving and the electric panel has a switch for a generator hook up. The rear deck overlooks a large yard, perfect to enjoy the tranquil setting. There is a 14 x 10 storage shed and small arbor with swing. An oversized double car garage with concrete drive completes the package. Conveniently located near schools and shopping, this home is a must see to view all that it has to offer.
| Price History | |
|---|---|
| 9/16/2026 | Listed $349,900 |
General Features
| Sewer | Public Sewer |
|---|---|
| Heating | Forced Air,Gas |
| Cooling | Central Air |
| Possession | Negotiable |
| Roof | Fiberglass |
| Appliances | Dishwasher,Disposal,Microwave,Range,Refrigerator |
| Garage Spaces | 2 |
| Patio/Porch Features | Covered,Deck,Front Porch,Porch |
| Architectural Style | Colonial |
| Pool Features | None |
| Security Features | Smoke Detector(s) |
| Construction Materials | Vinyl Siding |
| Year Built | 1998 |
| Stories Count | 2 |
| Township | Creston Village |
| Levels | Two |
| Property Subtype | Single Family Residence |
| Tax Year | 2025 |
| Accessibility | None |
| County | Wayne |
| Property Type | Residential |
| HOA | false |
| Attached Garage | false |
| Contingency | Appraisal,Inspections |
| Subdivision Name | Crestview North |
| Garage Y/N | true |
| Other Structures | Shed(s),Storage |
| Total Rooms | 7 |
| Full Baths | 2 |
| Status | Contingent |
| Directions | Route 3 to Crestview Dr., bear right onto N. Crestview home is on left side of Cul de sac. |
| ModificationTimestamp | 2026-09-22T14:25:05.407-00:00 |
| City | Creston |
| High School District | Norwayne - 8504 |
| Lot Size Units | Acres |
| Carport Y/N | false |
| Property Attached Y/N | false |
| Land Lease Y/N | false |
| Tax Annual Amount | 3166.68 |
| Home Warranty Y/N | false |
| Living Area Units | Square Feet |
| Standard Status | Active Under Contract |
| Occupancy Type | Owner |
| Middle/Junior School District | Norwayne - 8504 |
| Elementary School District | Norwayne - 8504 |
| Year Built Source | Public Records |
| Property Sub Type Additional | Single Family Residence |
| PostalCity | CRESTON |
| Legal Description | LOT 725 CRESTVIEW NORTH ALT 2 .418A 73.29' MPS 10 & 16 |
Interior Features
| Interior Amenities | Ceiling Fan(s),Entrance Foyer |
|---|---|
| Basement | Full,Sump Pump |
| Fireplace Features | None |
| Total Stories | 2 |
| Basement (Y/N) | true |
| Air Conditioning Y/N | true |
| Heating Y/N | true |
| Fireplace Y/N | false |
| Above Grade Finished Area | 1570 |
| Half Baths | 1 |
| Laundry Features | Electric Dryer Hookup,Gas Dryer Hookup,Laundry Room |
| Total Bedrooms | 3 |
| Main Level Bathrooms | 1 |
| Below Grade Finished Area Source | Assessor |
| Above Grade Finished Area Source | Assessor |
| Total Baths | 3 |
Exterior Features
| Fencing | None |
|---|---|
| Parking Features | Garage Faces Front,Garage,Garage Door Opener |
| Lot Features | Cul-De-Sac,Dead End,Irregular Lot,Few Trees |
| Water Source | Public |
| Lot Size Area | 0.418 |
| Foundation Details | Block |
| Lot Size Acres | 0.418 |
| Lot Size Source | Assessor |
| Waterfront Y/N | false |
Amenities
- Foreclosure
- Views
- Short Sale
- New Construction
- Adult 55+
- Lease To Own
- No HOA Fees
- Furnished
- Primary On Main
- Air Conditioning
- Seller Finance
- Green
- Fixer Upper
- Horse
- Golf
- Fireplace
- Deck
- Garage
- Basement
- Pool
Property vs Single Family Average in 44217
Price
Taxes
Year Built

 © MLS Now, INC - Northern Ohio Regional Multiple Listing Service All information deemed reliable but not guaranteed. All properties are subject to prior sale, change or withdrawal. Neither listing broker(s) or information provider(s) shall be responsible for any typographical errors, misinformation, misprints and shall be held totally harmless. Listing(s) information is provided for consumer's personal, non-commercial use and may not be used for any purpose other than to identify prospective
