
Just Listed














Address
7253 Edison Street Ne, Hartville, OH
Price
$ 529,000
Property Attributes
- MLS#5247205
- TypeSingle Family
- Listing Status Active
- CountyStark
- CityHartville
- Zip44632
- Style
- Year Built2018
- Taxes$ 6473
- Price$ 529,000
- Bedrooms4
- Full Bathrooms3
- Half Bathrooms0
- Sqr Footage2516
- Lot Size2.17 Acres
Data Source:
MLSNow
Property Description
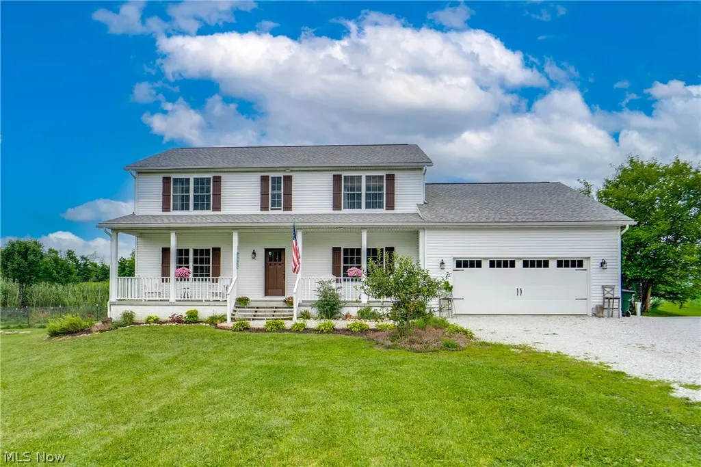
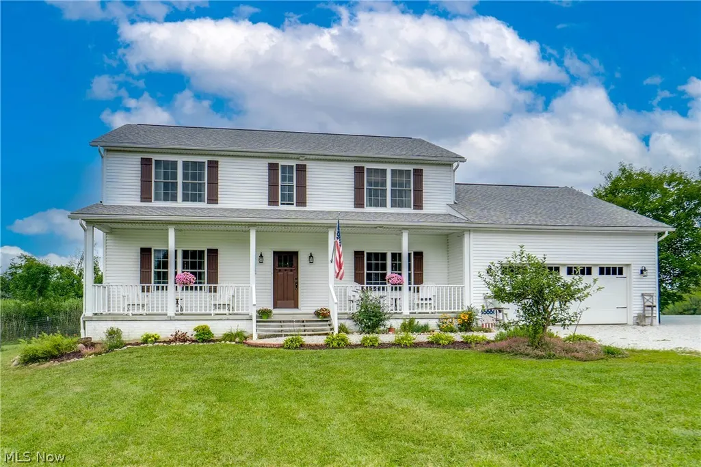
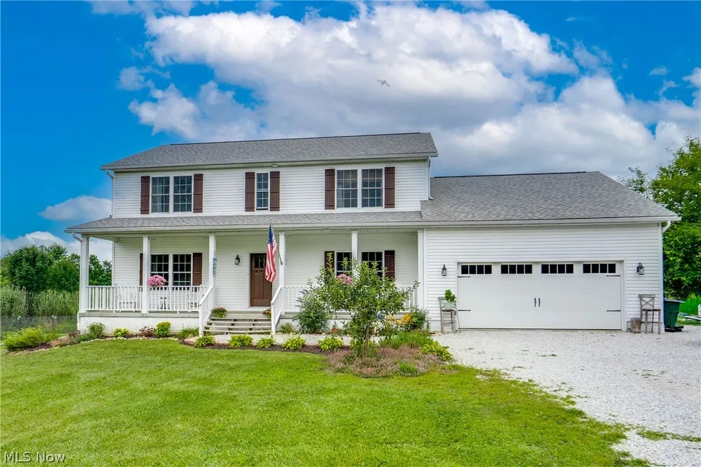
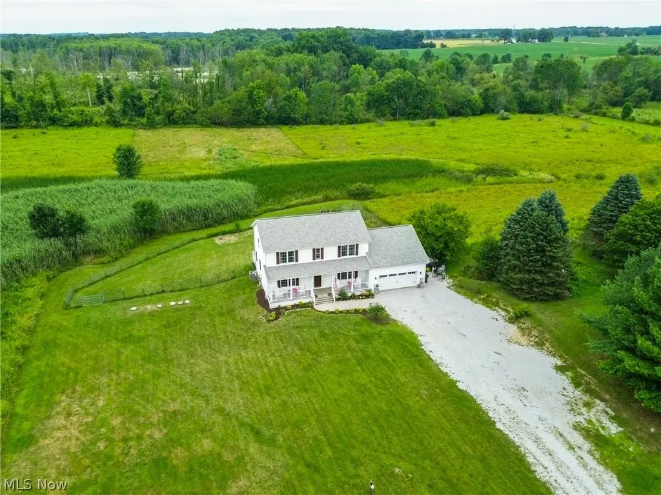
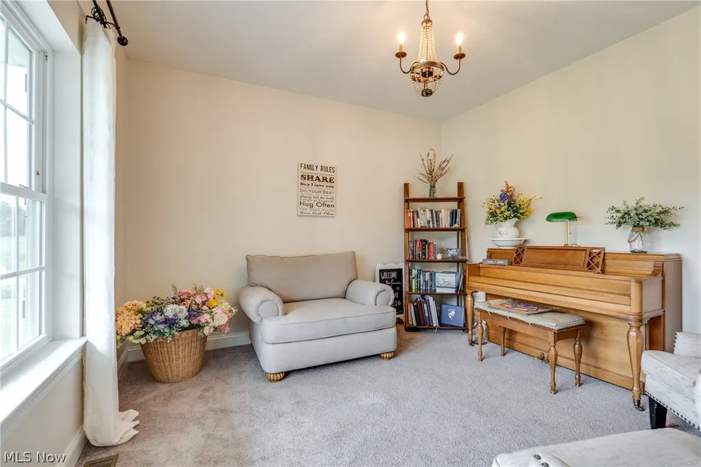
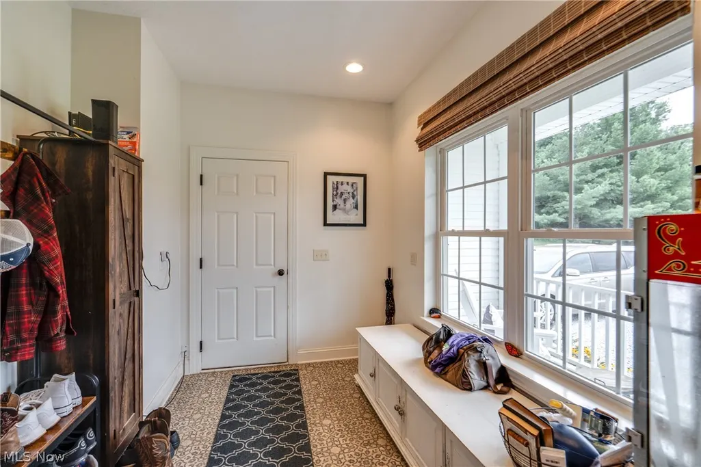
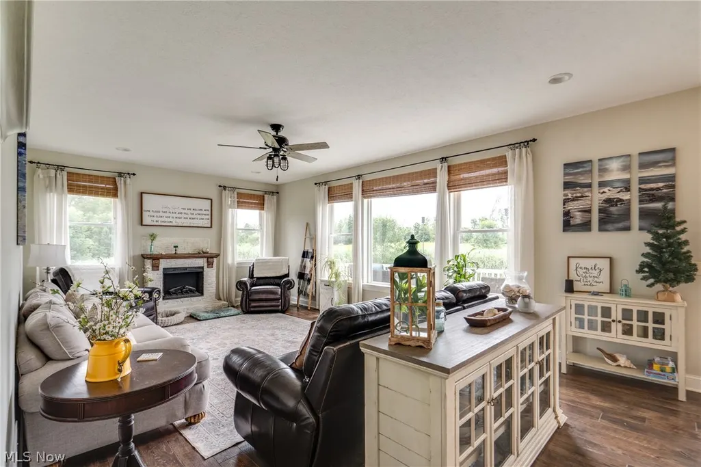
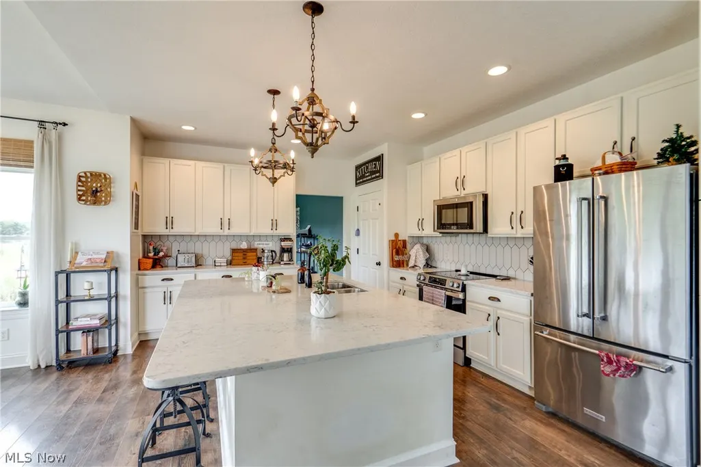
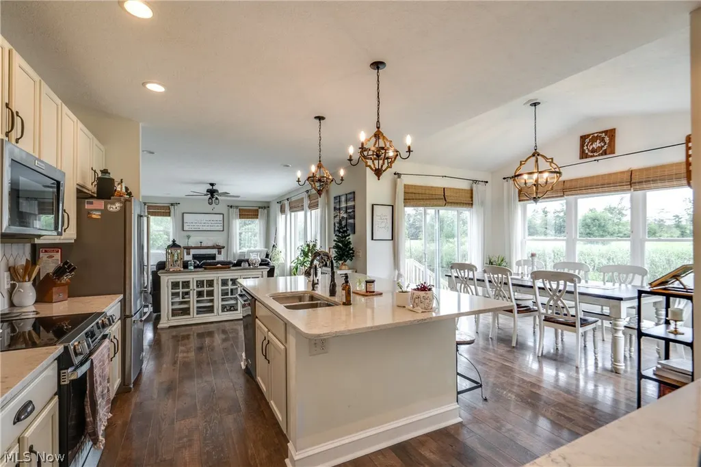
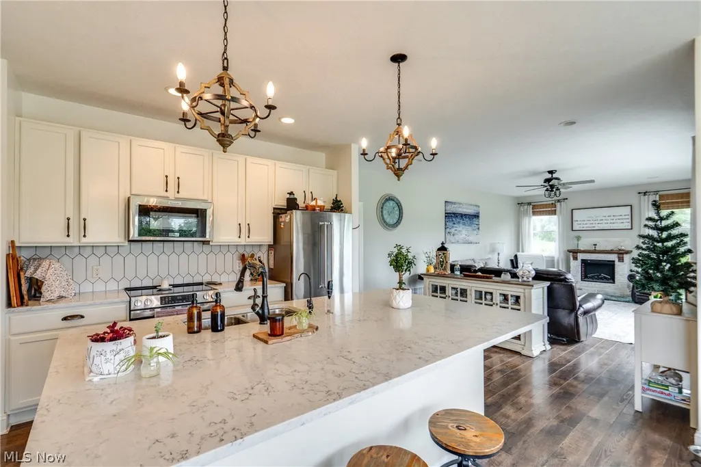
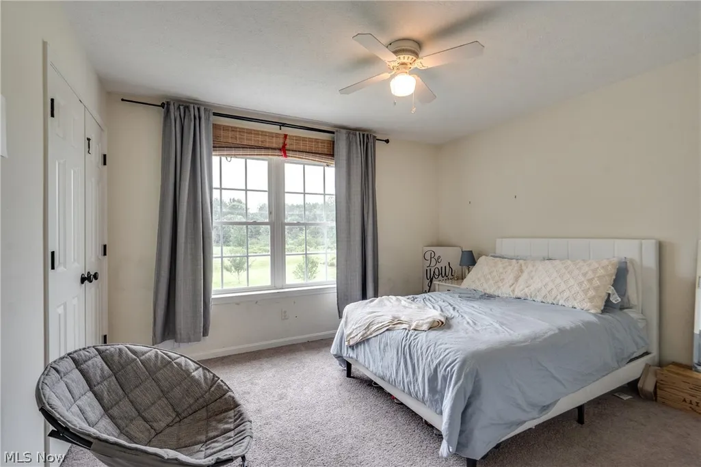
Welcome Home to 7253 Edison St NE! Tucked well back from the road on 2.17 sprawling acres in Marlboro Township (Marlington Schools), this 2018 Schumacher-built home offers four bedrooms and three FULL baths. From the covered front porch to the big back deck overlooking open fields and trees, this home invites you to slow down and take in the nature you are surrounded by. Step inside to laminate wood flooring that flows throughout the main level, setting the stage for an open-concept family room, kitchen, and dinette that's made for everyday living and easy entertaining. The kitchen is a true centerpiece, featuring quartz countertops, a Reverse Osmosis water dispenser at the kitchen sink, Merillat Classic cabinetry with storage, a pantry, and a full suite of appliances. Just off the kitchen, the dinette's slider door leads straight out to the deck. The family room offers a cozy gathering space warmed by an electric fireplace, while a dedicated main-floor office provides a quiet spot to work from home. A full bath and a mudroom with garage access and a water hookup round out this level, and a comfortable living room offers additional flex space. Upstairs, four spacious bedrooms and two full bathrooms await. Every bedroom includes two closets, providing ample storage. The primary suite is a true retreat, with a private full bath featuring a double vanity, a walk-in closet, and a separate jetted tub and shower. In the hall closet, you'll find the laundry. The unfinished basement is a blank canvas with exterior access, already plumbed for a future bathroom, and ready to become a workout area or rec space. It also features a Clearwater Kinetic Water softener. Outside, the fenced backyard backs up to fields that provide a peaceful, private setting for pets or simply enjoying nature. A separate water supply for watering the plants and a septic tank were emptied in April 2026. For your safety, EMS is 3 minutes away, and you're right across the street from the police.
| Price History | |
|---|---|
| 9/22/2026 | Listed $529,000 |
General Features
| Sewer | Septic Tank |
|---|---|
| Heating | Electric,Forced Air |
| Cooling | Central Air |
| Possession | Negotiable |
| Roof | Asphalt,Fiberglass |
| Garage Spaces | 2 |
| Patio/Porch Features | Covered,Deck,Front Porch |
| Architectural Style | Colonial |
| Construction Materials | Vinyl Siding |
| Year Built | 2018 |
| View | Rural |
| Stories Count | 2 |
| Township | Marlboro Twp |
| Levels | Two |
| Property Subtype | Single Family Residence |
| Tax Year | 2025 |
| County | Stark |
| Property Type | Residential |
| HOA | false |
| Attached Garage | true |
| Garage Y/N | true |
| Full Baths | 3 |
| Status | Active |
| Directions | Turn left onto OH-44 N and Turn left onto OH-619 W. |
| ModificationTimestamp | 2026-09-23T01:08:40.830-00:00 |
| City | Hartville |
| High School District | Marlington LSD - 7608 |
| Lot Size Units | Acres |
| Carport Y/N | false |
| Land Lease Y/N | false |
| Tax Annual Amount | 6473 |
| Home Warranty Y/N | false |
| Living Area Units | Square Feet |
| Standard Status | Active |
| Occupancy Type | Owner |
| Middle/Junior School District | Marlington LSD - 7608 |
| Elementary School District | Marlington LSD - 7608 |
| Year Built Source | Public Records |
| Property Sub Type Additional | Single Family Residence |
| PostalCity | HARTVILLE |
| Legal Description | 16NW 2.17A |
Interior Features
| Interior Amenities | Double Vanity,Kitchen Island,Open Floorplan,Pantry,Storage,Walk-In Closet(s) |
|---|---|
| Basement | Full,Unfinished,Walk-Up Access |
| Total Fireplaces | 1 |
| Fireplace Features | Electric,Family Room |
| Basement (Y/N) | true |
| Air Conditioning Y/N | true |
| Heating Y/N | true |
| Fireplace Y/N | true |
| Above Grade Finished Area | 2516 |
| Laundry Features | Laundry Closet,Upper Level |
| Total Bedrooms | 4 |
| Main Level Bathrooms | 1 |
| Above Grade Finished Area Source | Assessor |
| Total Baths | 3 |
Exterior Features
| Fencing | Back Yard,Full |
|---|---|
| Parking Features | Attached,Direct Access,Driveway,Electricity,Garage,Garage Door Opener,Unpaved |
| Water Source | Well |
| Lot Size Area | 2.17 |
| Lot Size Acres | 2.17 |
| Lot Size Source | Assessor |
| Waterfront Y/N | false |
Amenities
- Foreclosure
- Views
- Short Sale
- New Construction
- Adult 55+
- Lease To Own
- No HOA Fees
- Furnished
- Primary On Main
- Air Conditioning
- Seller Finance
- Green
- Fixer Upper
- Horse
- Golf
- Fireplace
- Deck
- Garage
- Basement
- Pool
Property vs Single Family Average in 44632
Price
Taxes
Year Built

 © MLS Now, INC - Northern Ohio Regional Multiple Listing Service All information deemed reliable but not guaranteed. All properties are subject to prior sale, change or withdrawal. Neither listing broker(s) or information provider(s) shall be responsible for any typographical errors, misinformation, misprints and shall be held totally harmless. Listing(s) information is provided for consumer's personal, non-commercial use and may not be used for any purpose other than to identify prospective
